Narrow tube houses need compact staircases. Suggested railing and step styles that make the home feel more open.
Townhouses and tube houses in many parts of An Giang are only 4 to 5 meters wide, and the staircase takes up a considerable share of the floor area. A cleverly designed staircase makes the home more open and safer.
Choosing the staircase shape
- L-shaped and U-shaped stairs: use the corner of the house, have landings and are safer to walk.
- Straight stairs: simple and cost-saving but take up a lot of length.
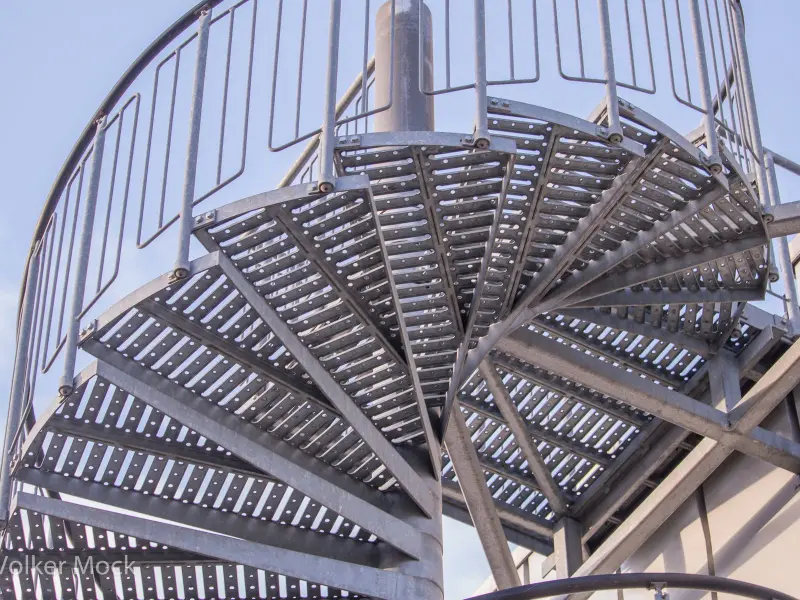
- Spiral stairs: take little area but have narrow steps and are less suitable for the elderly.
Slim railings make the house feel wider
- Tempered glass + stainless steel handrail: see-through, open and good for light.
- Stainless steel cable: neat and light, blocks little of the view.
- Slender vertical bars: save width compared with large posts.
Solid, heavily patterned railings make a staircase look heavier in a narrow space.
Materials for the treads
Treads can be wood, stone or glass; the load-bearing frame is usually steel box section. Stainless steel is typically used for railings, handrails, posts and decorative details. Combining stainless steel with ironwood or granite creates a warm, luxurious feel.
Anti-slip details and lighting
Anti-slip strips can be fitted to the nosings. Recessed LED lights at the skirting or along the handrail make walking at night safer.
Using the space under the stairs
The space under the stairs can become shelves, cabinets or a small work corner. 304 stainless steel shelves resist moisture well and are easy to clean, suiting this damp-prone area.
Common mistakes
- Uneven riser heights.
- A staircase that is too narrow, making it hard to carry things.
- A handrail that is not continuous at the landing.
- A railing that is too low or gaps that are too large.
- No anti-slip on the treads.
Steps for working with the workshop
- Measure the floor height and the length of the space for the stairs.
- Choose a style: glass, cable or vertical bars.
- Choose the stainless steel material (304 is a common choice) and surface (brushed, mirror).
- Ask for drawings or a simple rendering.
- Agree on timelines and warranty.
Safety notes
For steel-structure or load-bearing glass staircases, careful calculation is needed. If you lack experience, work with a contractor that has clear technical drawings and an acceptance process.
Send the workshop a floor plan photo and the floor height to receive a suggestion suited to your home.
- #cầu thang
- #nhà phố hẹp
- #thiết kế