Railing height, bar spacing, stair steps: reference figures that give households with small children more peace of mind.
Railings and staircases directly affect safety, especially in homes with small children and the elderly. This article gathers the reference figures commonly seen in residential design. These are general suggestions; specific projects must follow current regulations and the advice of an architect or the contractor.
Railing height
- Balcony, rooftop and upper-floor corridor railings: usually about 1.0 to 1.2 m from the finished floor to the top of the handrail.
- Staircase railings: usually about 0.9 m high from the tread nosing.
- The higher the floor, the more you should favor the safer height.
Spacing between bars
The common rule so that a small child's head cannot get through is a gap of no more than about 10 to 11 cm. For homes with small children, choose thicker vertical bars or use tempered glass.
Note: horizontal rail railings can create a "ladder" for children to climb. If you have small children, favor vertical bars or glass.
Handrails
- A round handrail is usually about 40 to 60 mm in diameter so the hand can grip it easily.
- The handrail should be continuous, with no breaks at turning corners.
- The end of the handrail should be neatly rounded, never sharp.
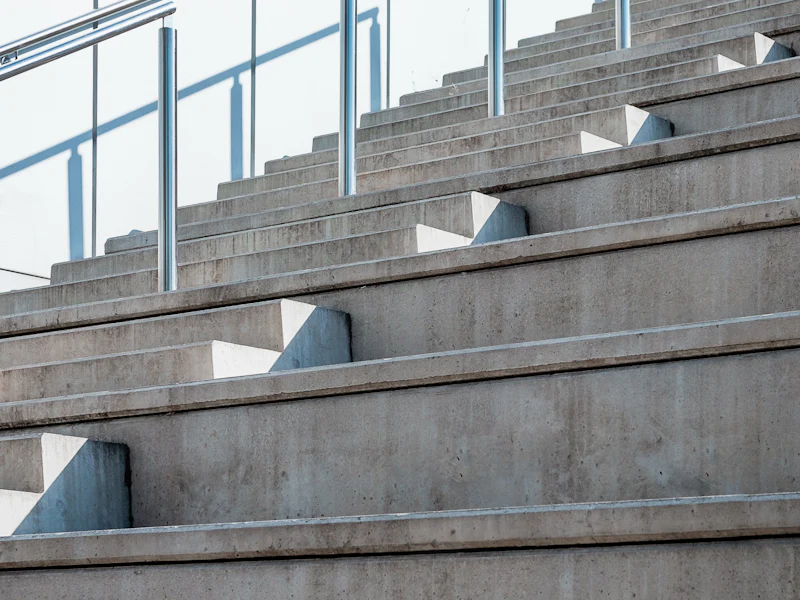
Stair steps
- Riser height and tread depth must be equal throughout the staircase.
- Common: riser height about 15 to 18 cm; tread about 25 to 30 cm for homes.
- Clear width is usually about 0.9 m or more for homes.
- The tread surface should be anti-slip.
Posts and connections
- Posts must be fixed to the concrete floor with steel brackets, expansion bolts or welded to embedded steel.
- The spacing between posts is usually 1.0 to 1.5 m depending on the design.
- For glass railings, check the clamp brackets and that the tempered glass is the design thickness.
Example of a sensible layout for a townhouse
| Item | Reference suggestion | |---|---| | Balcony railing | About 1.1 m high, vertical bars no more than 10 cm apart | | Staircase railing | About 0.9 m high, 50 mm handrail | | Glass railing | Tempered glass, 304 stainless steel brackets |
Checks after installation
- Push hard horizontally on the handrail: the railing should not wobble abnormally.
- Check the welds and bolts.
- Check the edges and tube ends for sharp corners.
Advice
Tell the workshop clearly whether the household has small children or elderly people so it can advise on a suitable railing style. For large projects or tall buildings, drawings and structural calculations by a specialist are recommended.
- #lan can
- #cầu thang
- #an toàn
- #kích thước